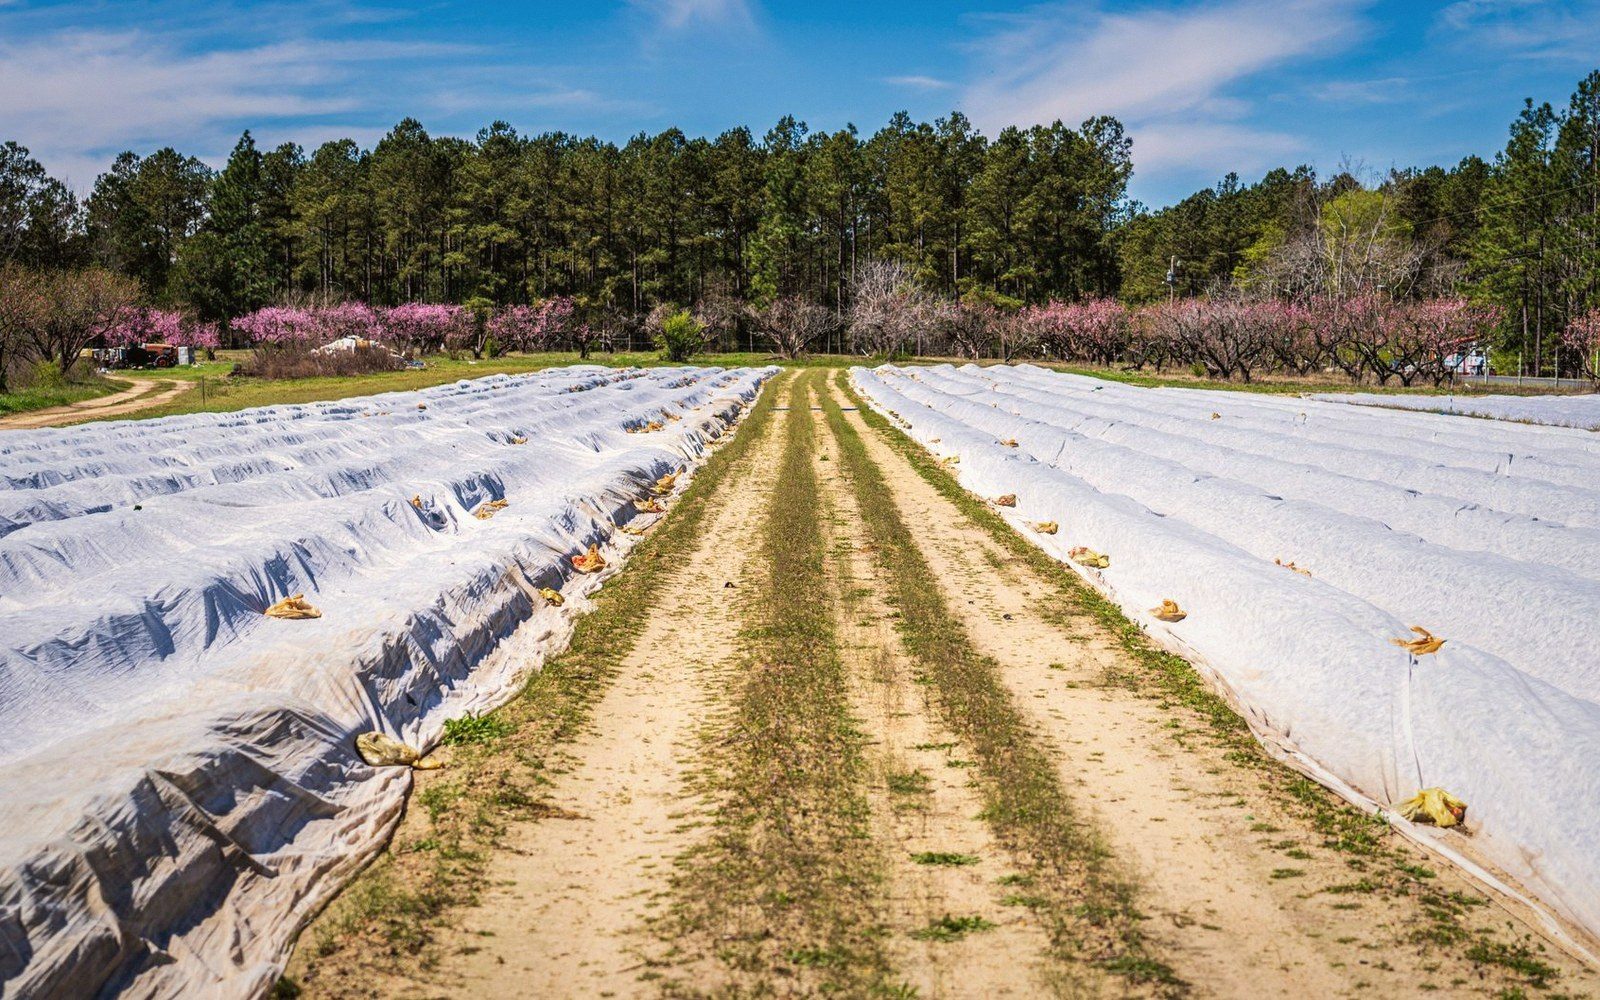
The machine sets the gap, not the tree
Row spacing in a modern orchard is not decided by how wide the tree will grow. It is decided by the largest piece of equipment that must pass between rows — the sprayer, the harvesting platform, the bin trailer — and then by how much light that geometry will leave on the orchard floor. The tree is fitted into whatever remains.
The shift is recent enough that older orchards still record the old logic. In a traditional standard or semi-standard planting, trees were spaced wide enough to carry their own canopy, and the rows were wide enough that full-sized machinery could turn. Those orchards carried perhaps two hundred trees per hectare. A modern high-density planting on a dwarfing rootstock may carry two thousand or more, and the row spacing is often only three and a half to four metres — sometimes closer to three — because the tractors and platforms built for those blocks are exactly that width.
The operative measurement is called the between-row centre, taken from the centre of one tree row to the centre of the next. A typical modern apple block on a rootstock like M.9 or its Nic series selections will run rows at three and a half to four metres apart, with trees within the row at perhaps eighty centimetres to a metre and a quarter. The within-row spacing is a separate question — determined by the rootstock's vigour and the trained tree form — but the between-row figure is largely machine-driven and changes slowly, because machines are expensive and growers build them to suit the farm, or buy farms that suit the machines they already own.
Light interception is the check. Rows too close together shade each other, and the lower canopy on the shaded side stops producing fruit of acceptable colour and size. The general target in commercial production is to intercept roughly seventy to eighty percent of available light across the canopy, while keeping enough of the alleyway open that light reaches the fruiting wood on each tree's inner face. Row orientation adjusts this too: north–south rows in the northern hemisphere give more even light across the day than east–west rows, which shade their own northern side through the morning. The choice matters more at higher latitudes, where the sun is lower and shadows are longer.
Slope complicates everything. On steep ground, across-slope rows (running on the contour) control erosion but may force a suboptimal orientation for light. Down-slope rows give better drainage and access but increase erosion risk on unprotected ground. The practical answer is usually the one the soil conservation requirement allows, adjusted as far as possible toward the preferred light orientation.
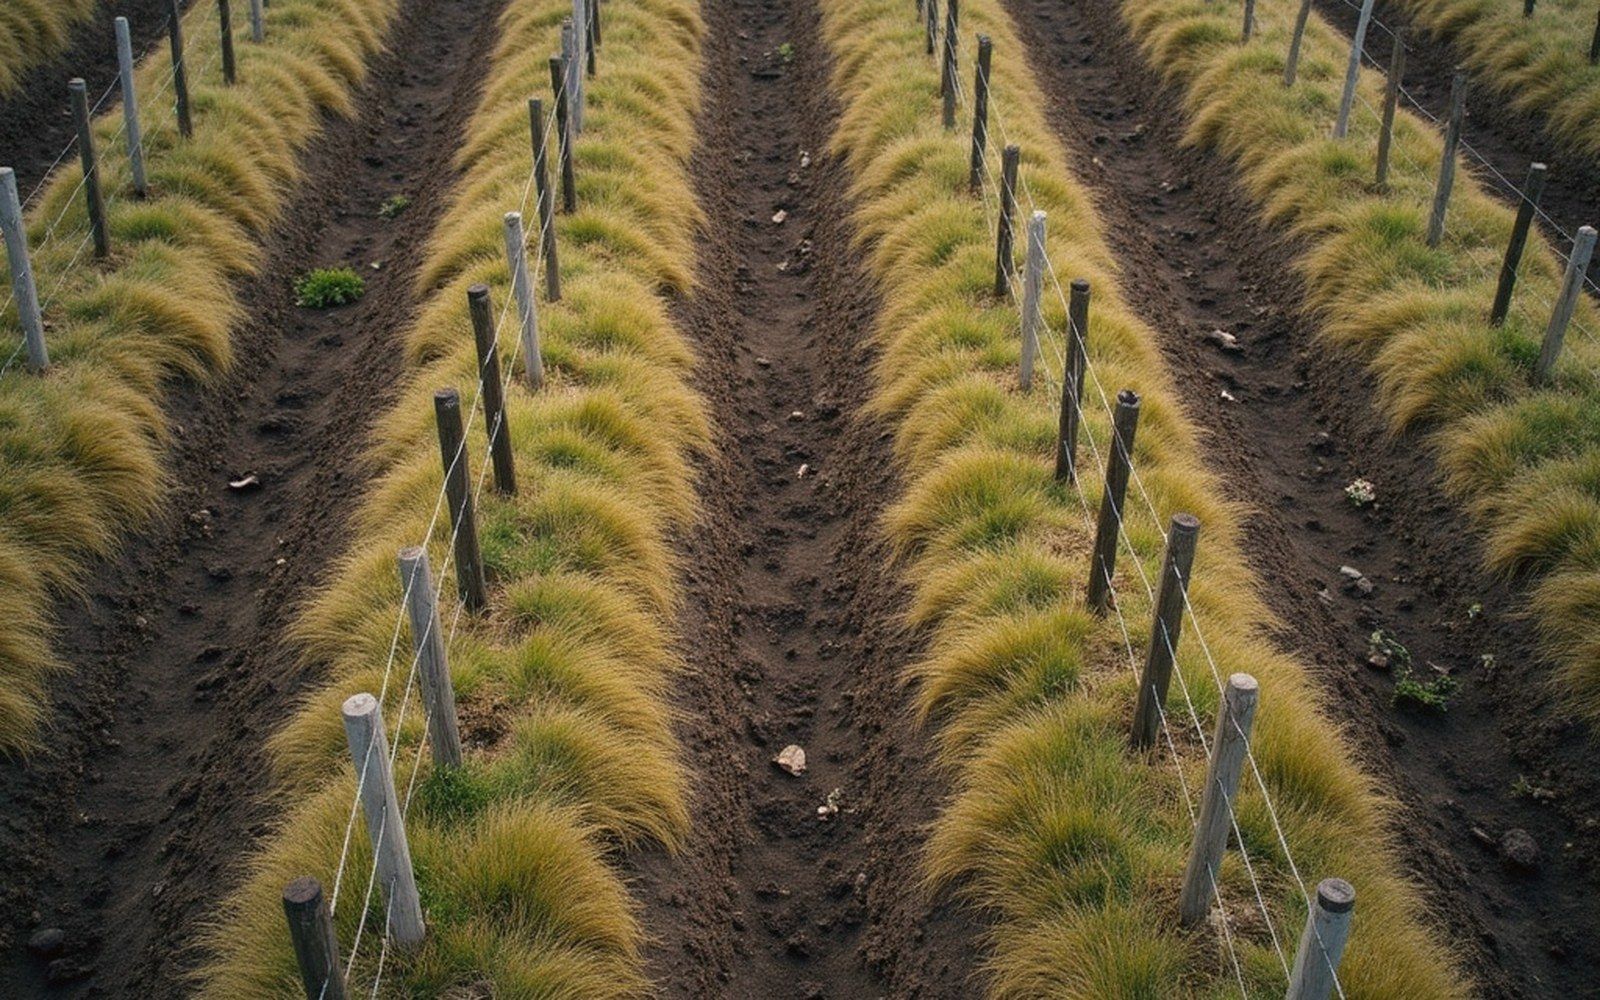
Once the row spacing is fixed, it becomes the hard constraint everything else is organised around. The posts and four wires that carry the trellis are set to that width, the anchor positions are calculated from it, and the turning headlands are sized to let the longest implement swing without going into the adjacent block. Change the row spacing mid-rotation and you are effectively building a different orchard.
- Between-row centre
- the standard measurement: centre of one row to centre of the next
- Typical high-density spacing
- roughly 3.5–4 m between rows; 0.8–1.25 m within the row
- Tree density comparison
- traditional standard planting: ~200 trees/ha; modern high-density on M.9-type rootstock: 2,000+/ha
- Light interception target
- approximately 70–80% of available light across the canopy
This is why, when new rootstocks arrive with slightly different vigour profiles, the row spacing rarely changes immediately to match. Growers absorb the difference by adjusting within-row spacing or tree form — things that can be modified without re-engineering the entire infrastructure. The alleyway dimension, once poured and posted, is fixed for the life of the planting.
The practical result is an orchard built around vehicles first and trees second, which sounds like a compromise but is really a statement about cost. Labour and machinery are the two largest variables in the economics of a permanent planting. The tree's preference — more room, diffuse light — is negotiated against them, and the machine usually wins the first argument.
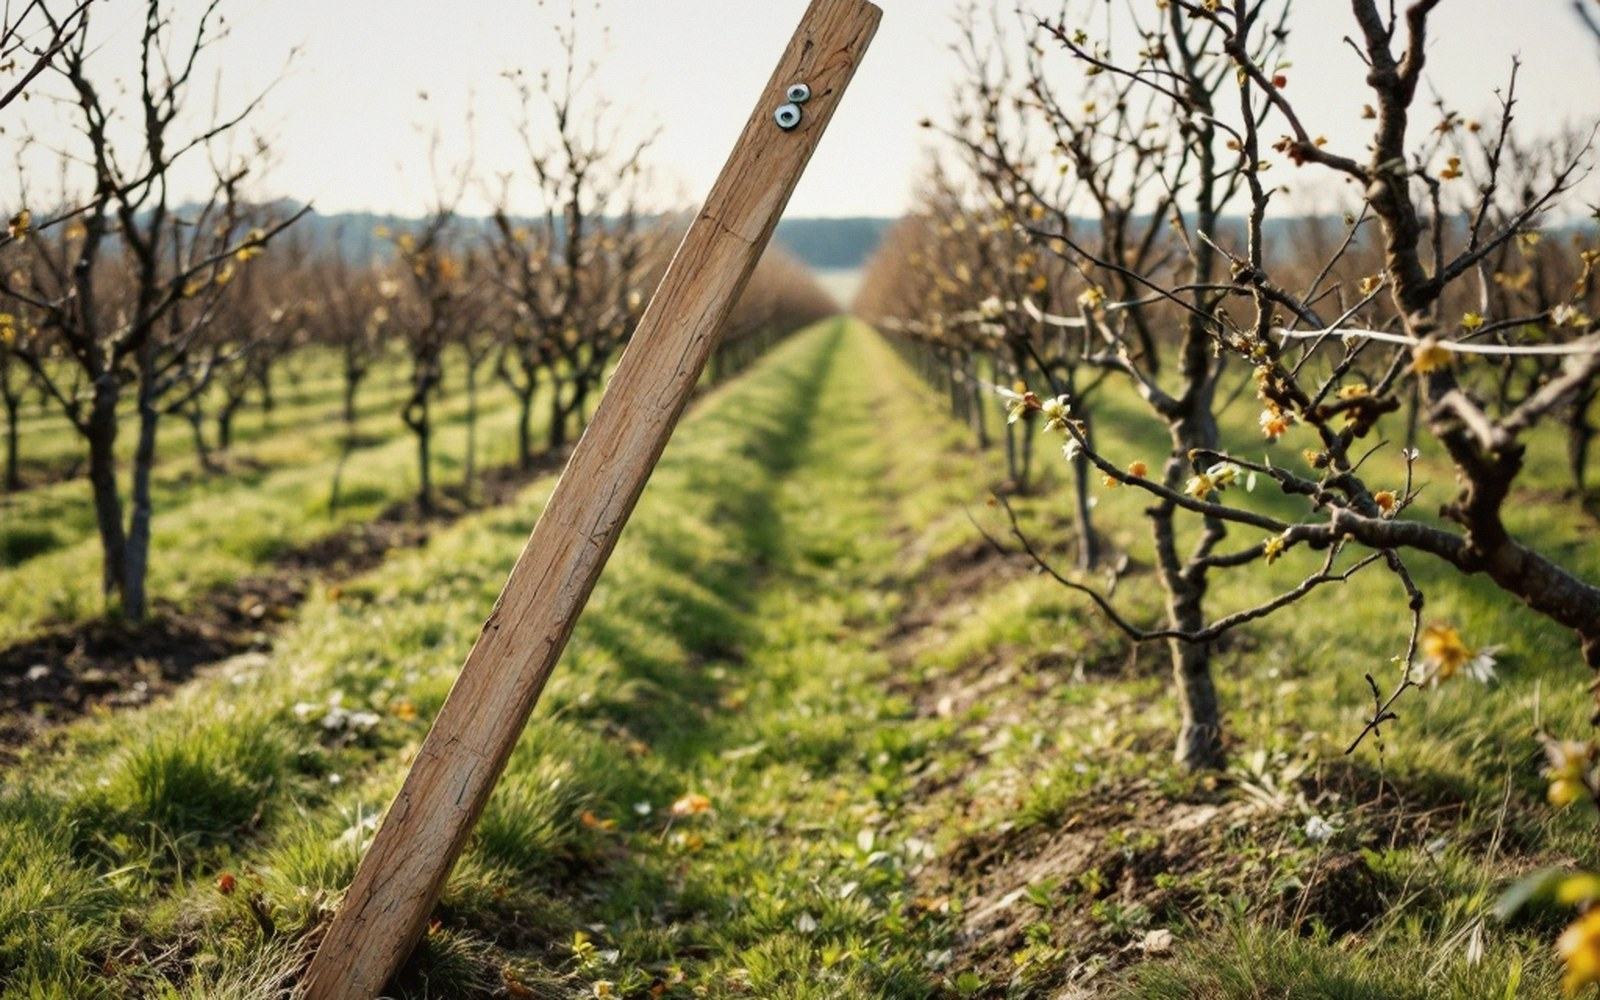
The alleyway dimension, once poured and posted, is fixed for the life of the planting.
- Machine clearance
- the primary driver: the largest implement sets the minimum alleyway
- Row orientation
- N–S preferred in northern hemisphere for even daily light; E–W shadows its own north side
- Slope
- cross-contour rows control erosion; down-slope rows aid drainage but increase erosion risk
- Infrastructure lock-in
- posts, anchors and headlands are set at planting; the spacing cannot be changed mid-rotation
Filed under Structure · boydorchards.com